
2024 Pearl Stone Street | Johns Island | $650,000
SHOW DETAILS
2024 Pearl Stone Street
Johns Island, SC 29455
$650,000
3
BEDS
2.5
BATHS
2,320
SQ. FT.
2024 Pearl Stone StreetJohns Island, SC 29455
For SALE
Single Family
ACTIVE
$650,000
EST. 1,636.20/MO CALCULATE
3
BEDS
2.5
BATHS
2,320
SQ. FT.
Property Description
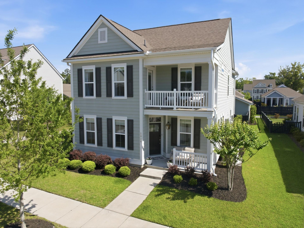
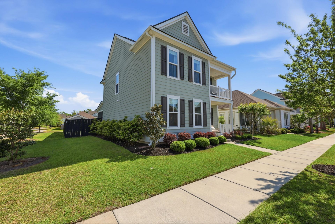
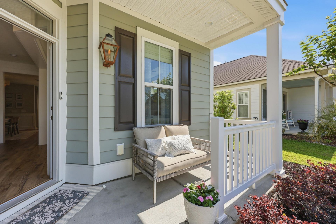
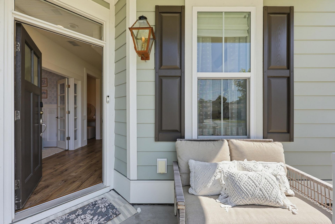
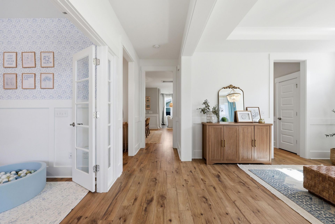
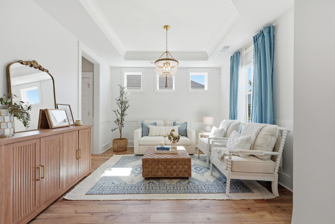
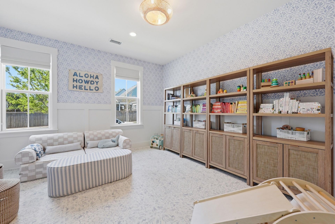
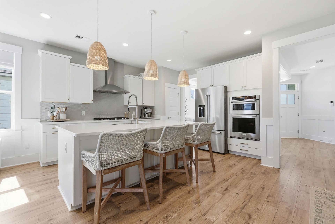
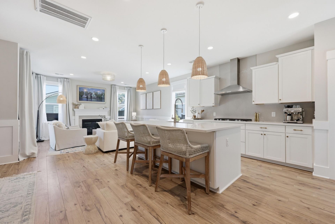
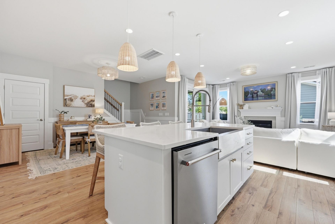
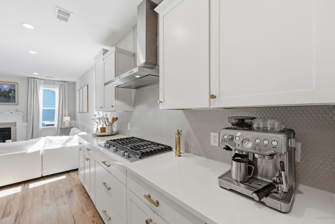
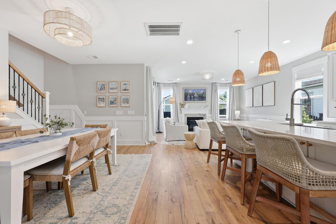
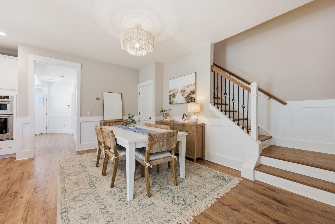
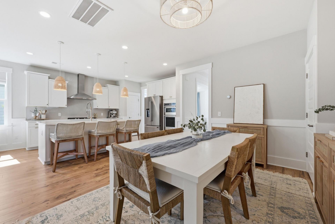
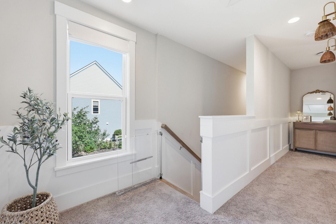
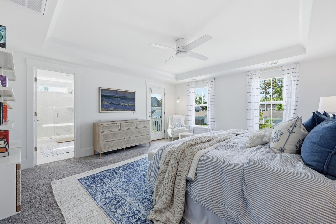
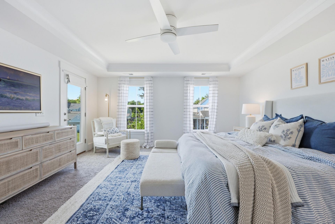
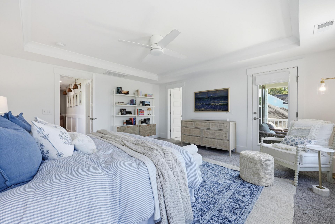
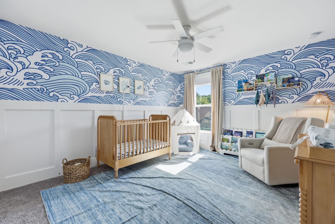
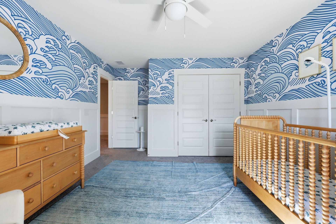
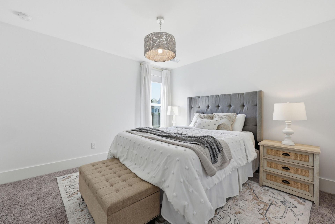
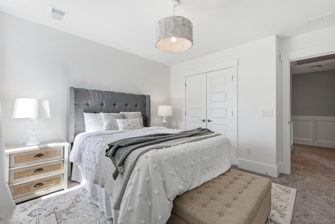
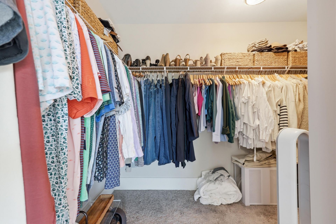
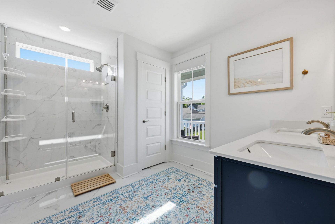
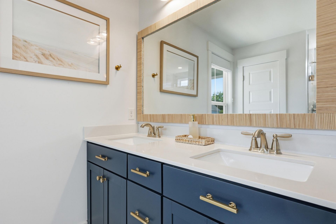
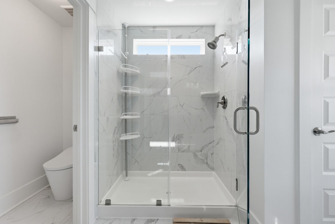
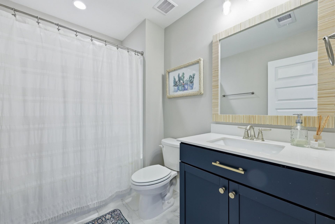
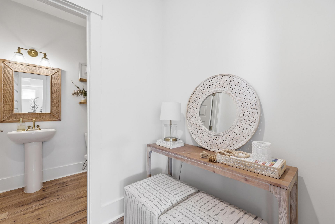
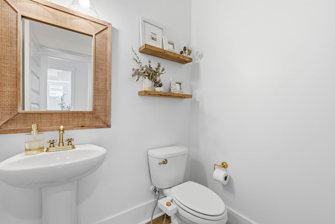
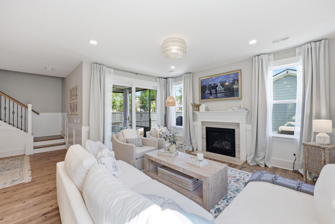
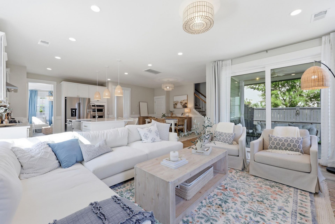
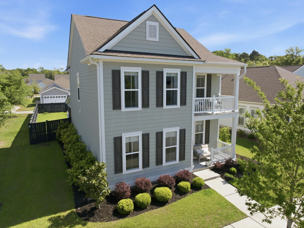
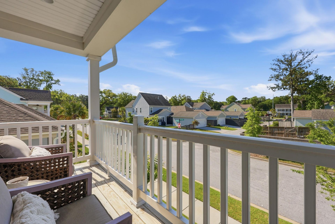
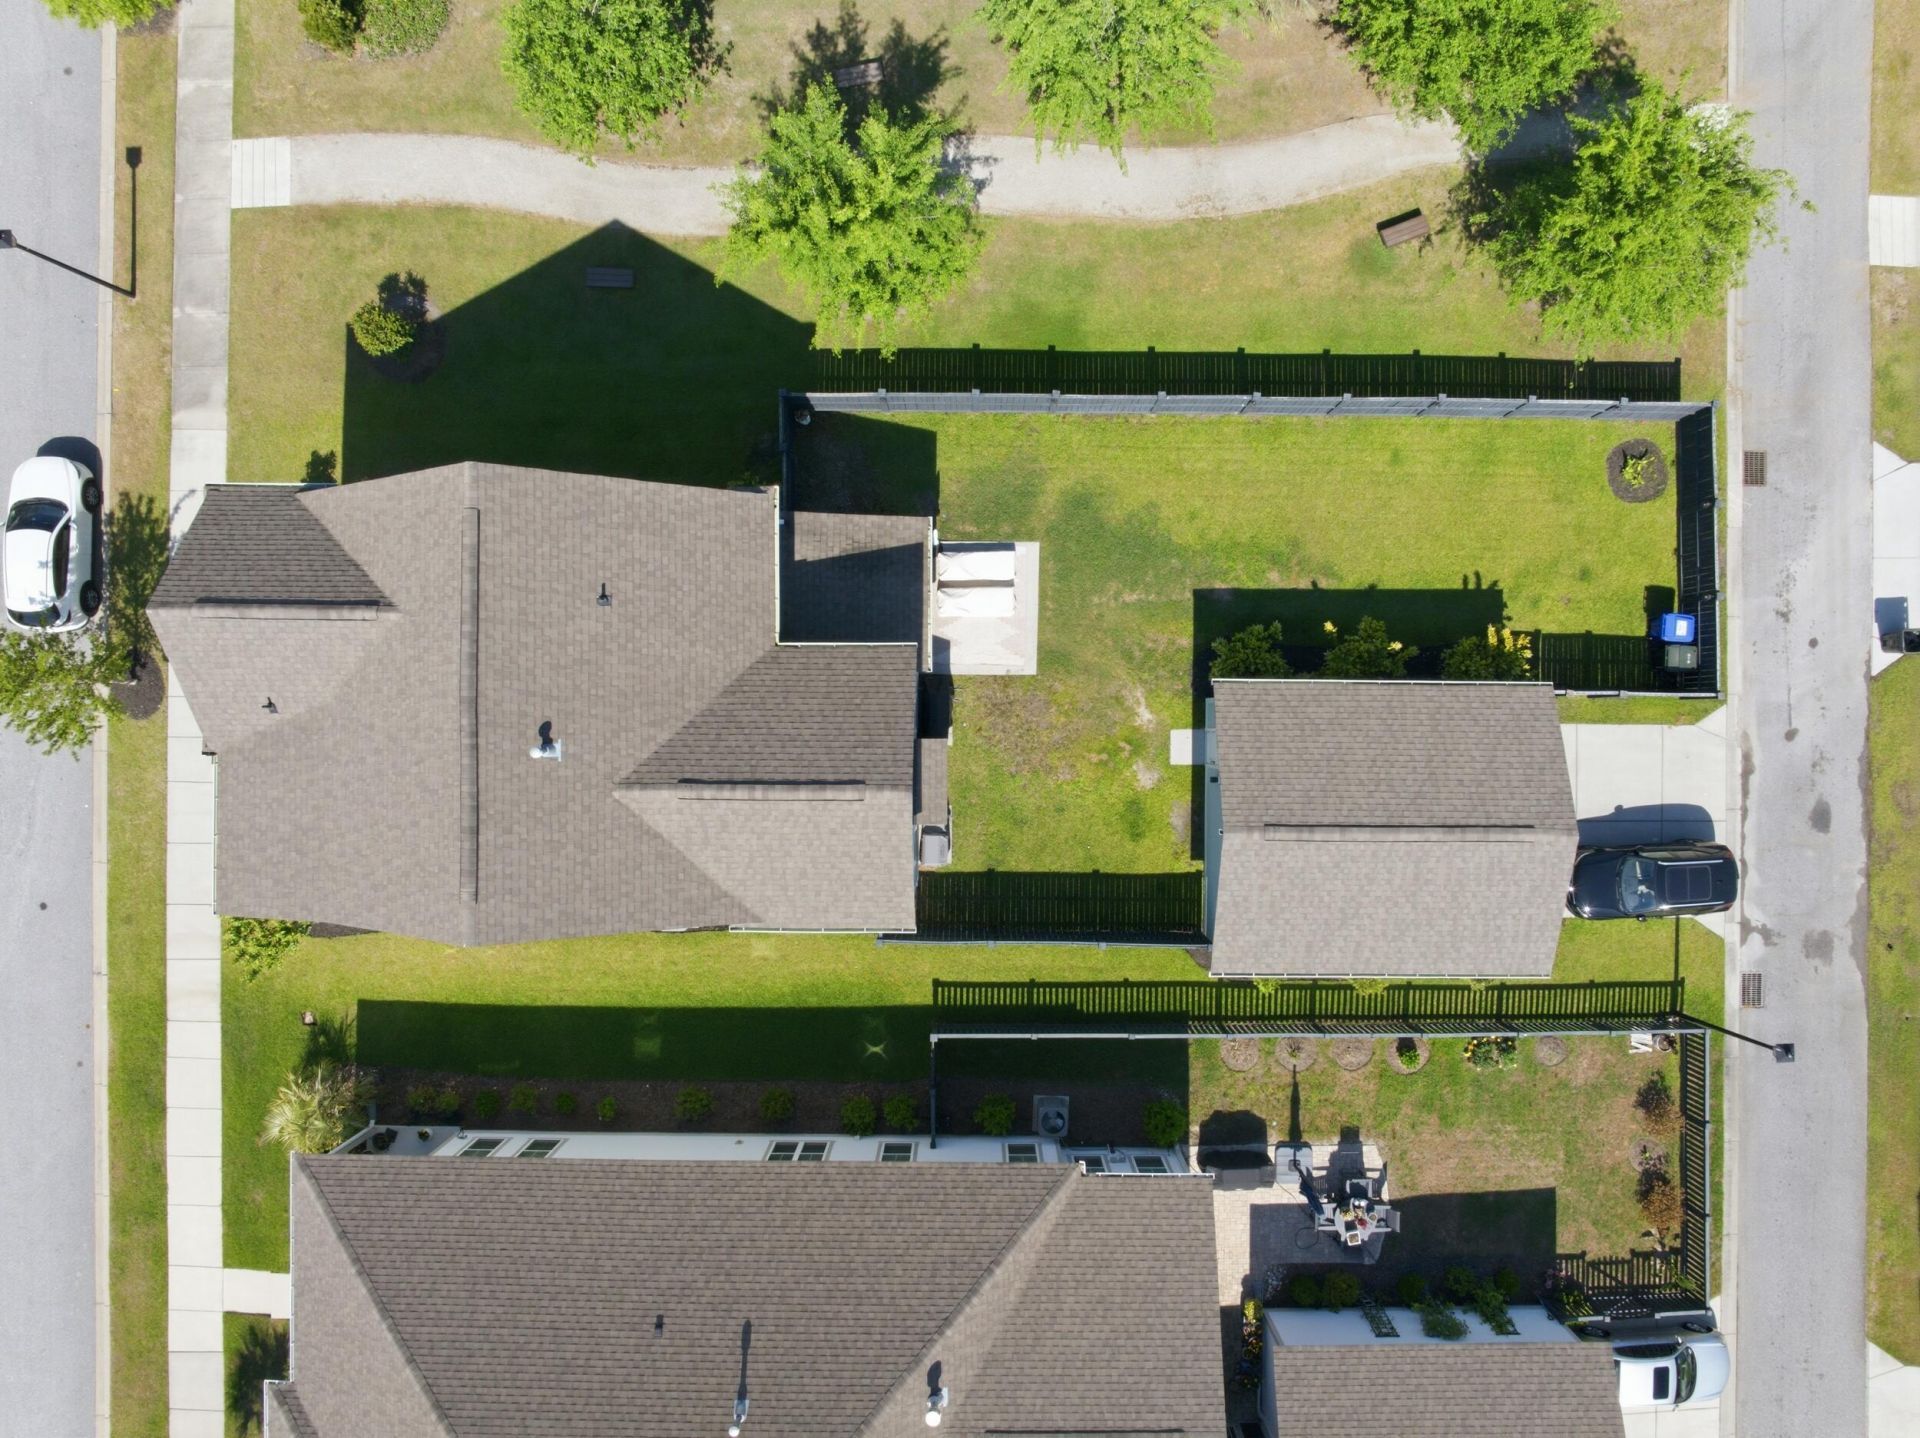
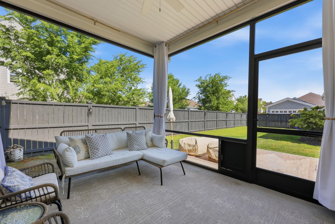
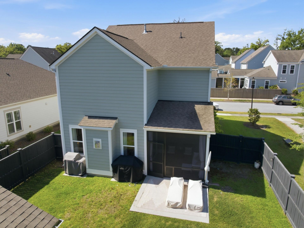
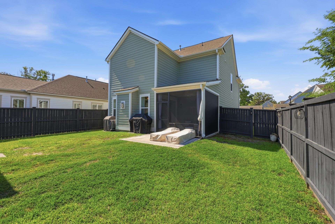
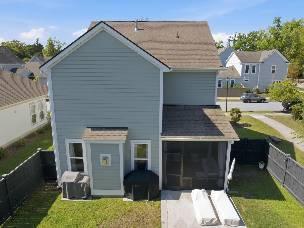
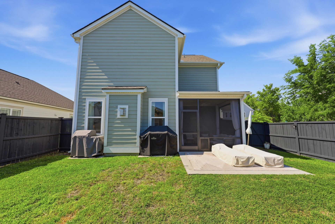
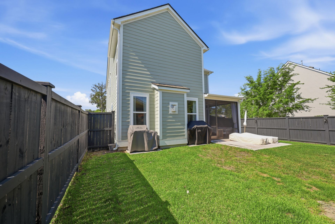
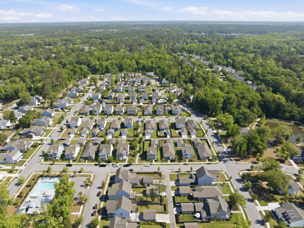
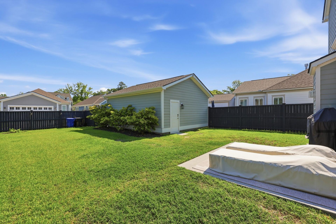
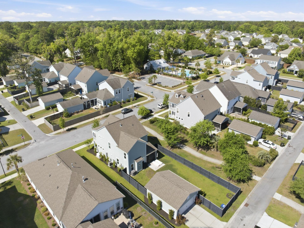
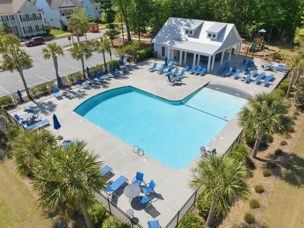
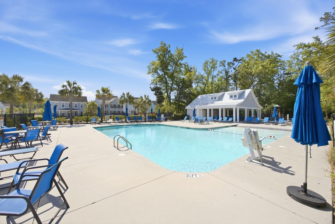
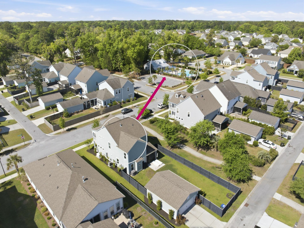
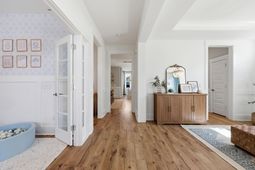
Welcome to 2024 Pearl Stone Street, a meticulously maintained gem nestled in the highly desirable Villages subdivision within The Arbors subsection of Johns Island, SC. This stunning home perfectly blends classic Lowcountry charm with modern elegance, offering an exceptional living experience just steps from fantastic neighborhood amenities.From the moment you step inside, you will be greeted by an abundance of natural light that accentuates the home's open, airy design. The main level boasts soaring 9-foot ceilings, beautiful and highly durable engineered hardwood floors, and exquisite craftsman trim. Sophisticated wainscoting graces both the upstairs and downstairs living spaces, adding a timeless touch of architectural character throughout. At the heart of the home is a chef's dreamkitchen, featuring premium gourmet upgrades, pristine quartz countertops, and a functional layout that makes daily living and entertaining an absolute breeze.Upstairs, the spacious master bedroom serves as a true private sanctuary. It features a massive walk-in closet and a spa-like en suite bathroom complete with a dual vanity and a luxury frameless glass shower door. The primary suite also offers access to a private balcony, perfect for enjoying your morning coffee or catching a cool evening breeze.The outdoor and structural features of this property are equally impressive. You can relax in the screened-in patio or enjoy the spacious backyard, which is fully enclosed by a 6-foot privacy fence for ultimate comfort and seclusion. Best of all, this home is situated directly across from the community pool, giving you resort-style access right outside your front door. Complete with a whole-house Generac generator for ultimate peace of mind, this pristine, feature-packed home is truly a rare find on Johns Island.
Property Details
- MLS ID26015236
- Property TypeResidential - Single Family
- Building Area Total2320
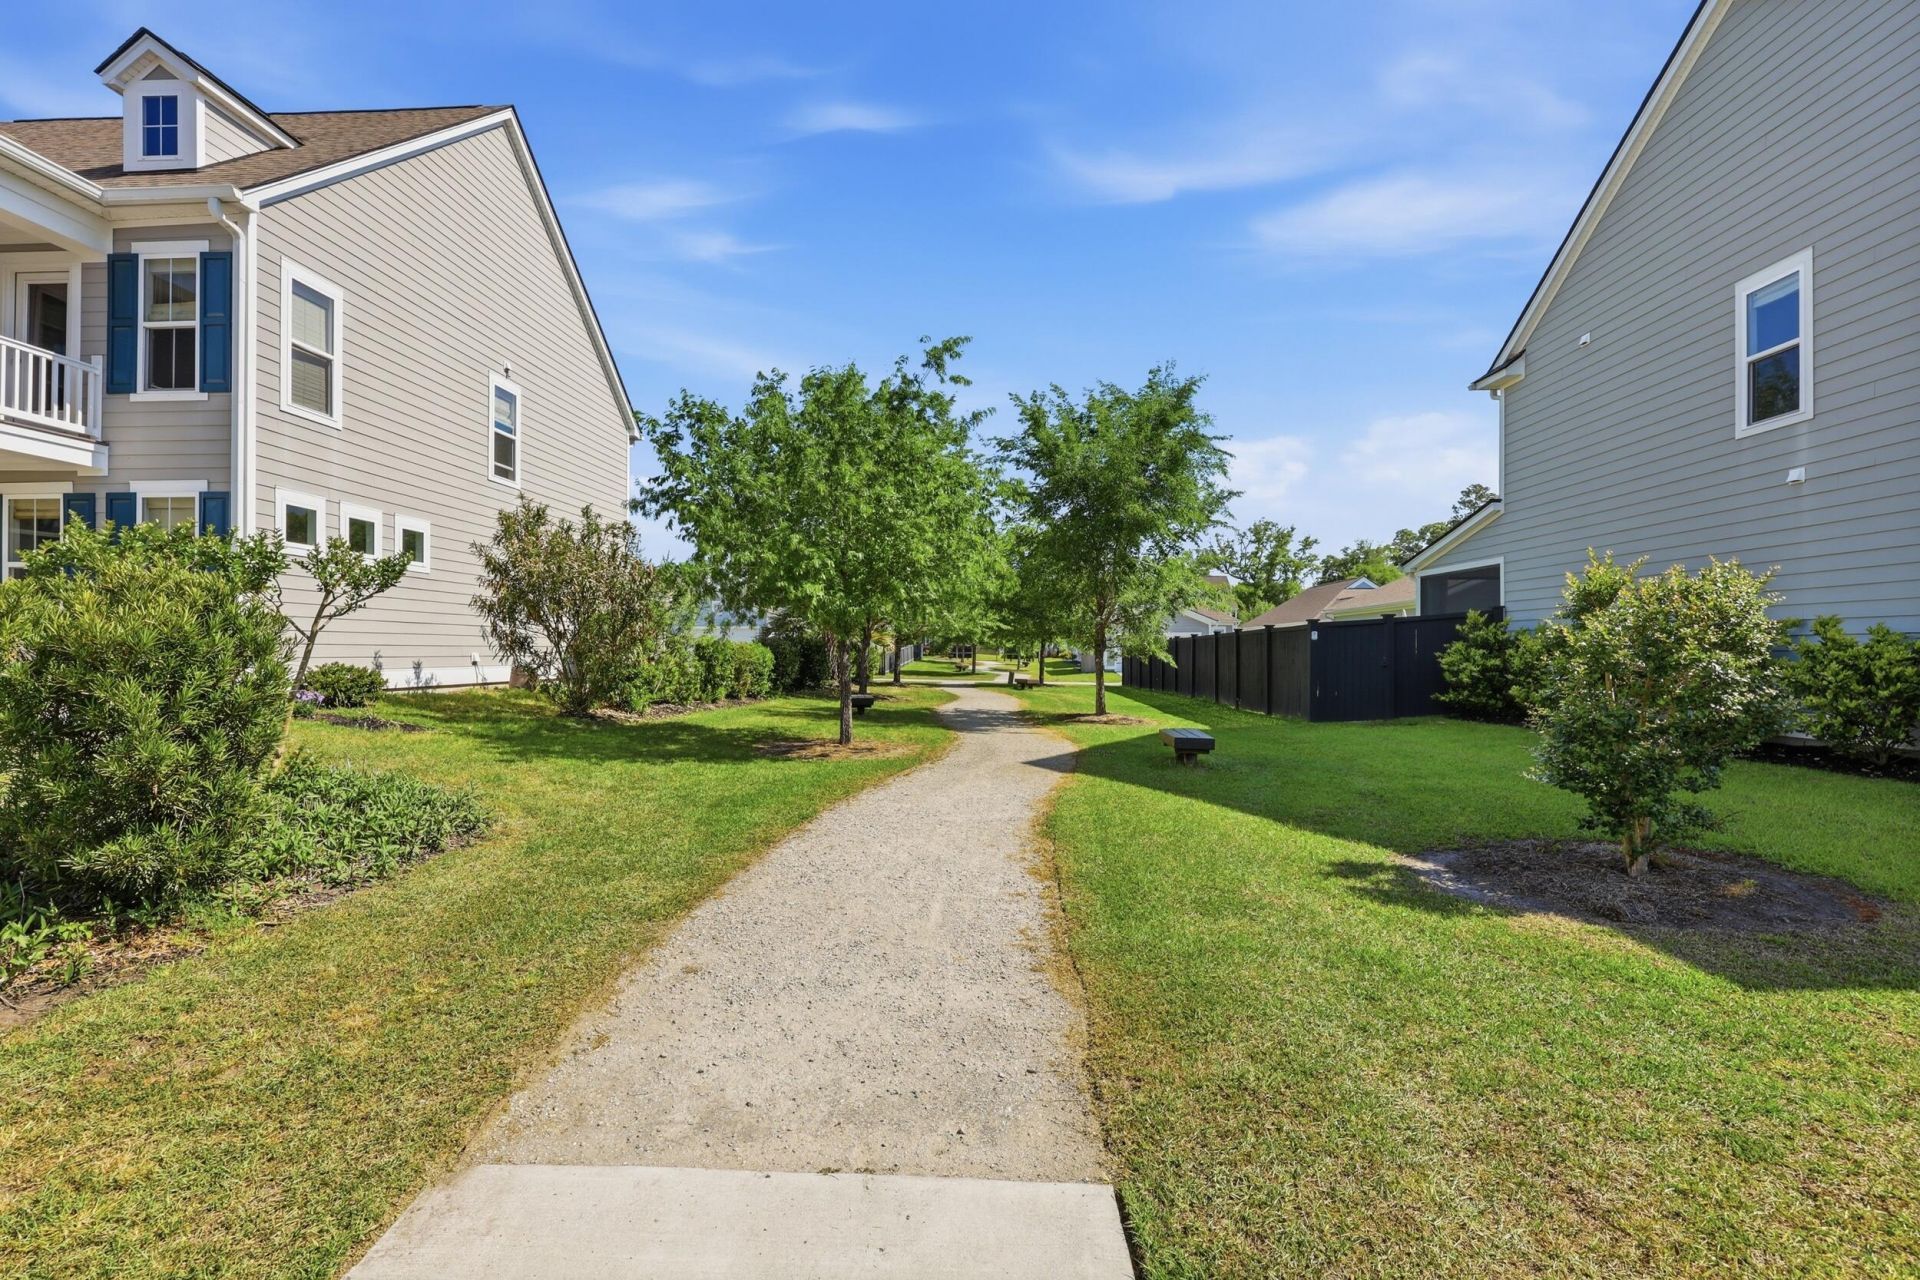
- Community FeaturesPool, Trash, Walk/Jog Trails
- CoolingCentral Air
- ExteriorCement Siding
- Exterior FeaturesBalcony, Rain Gutters
- FencingPrivacy, Fence - Wooden Enclosed
- Fireplace FeaturesLiving Room, One
- Fireplaces1
- Fireplace Y/NYes
- Garage2
- GarageY/NYes
- HeatingForced Air, Natural Gas
- HeatingY/N1
- Home StyleCharleston Single
- Interior FeaturesCeiling - Smooth, Tray Ceiling(s), High Ceilings, Kitchen Island, Walk-In Closet(s), Ceiling Fan(s), Eat-in Kitchen, Entrance Foyer, Great, Pantry
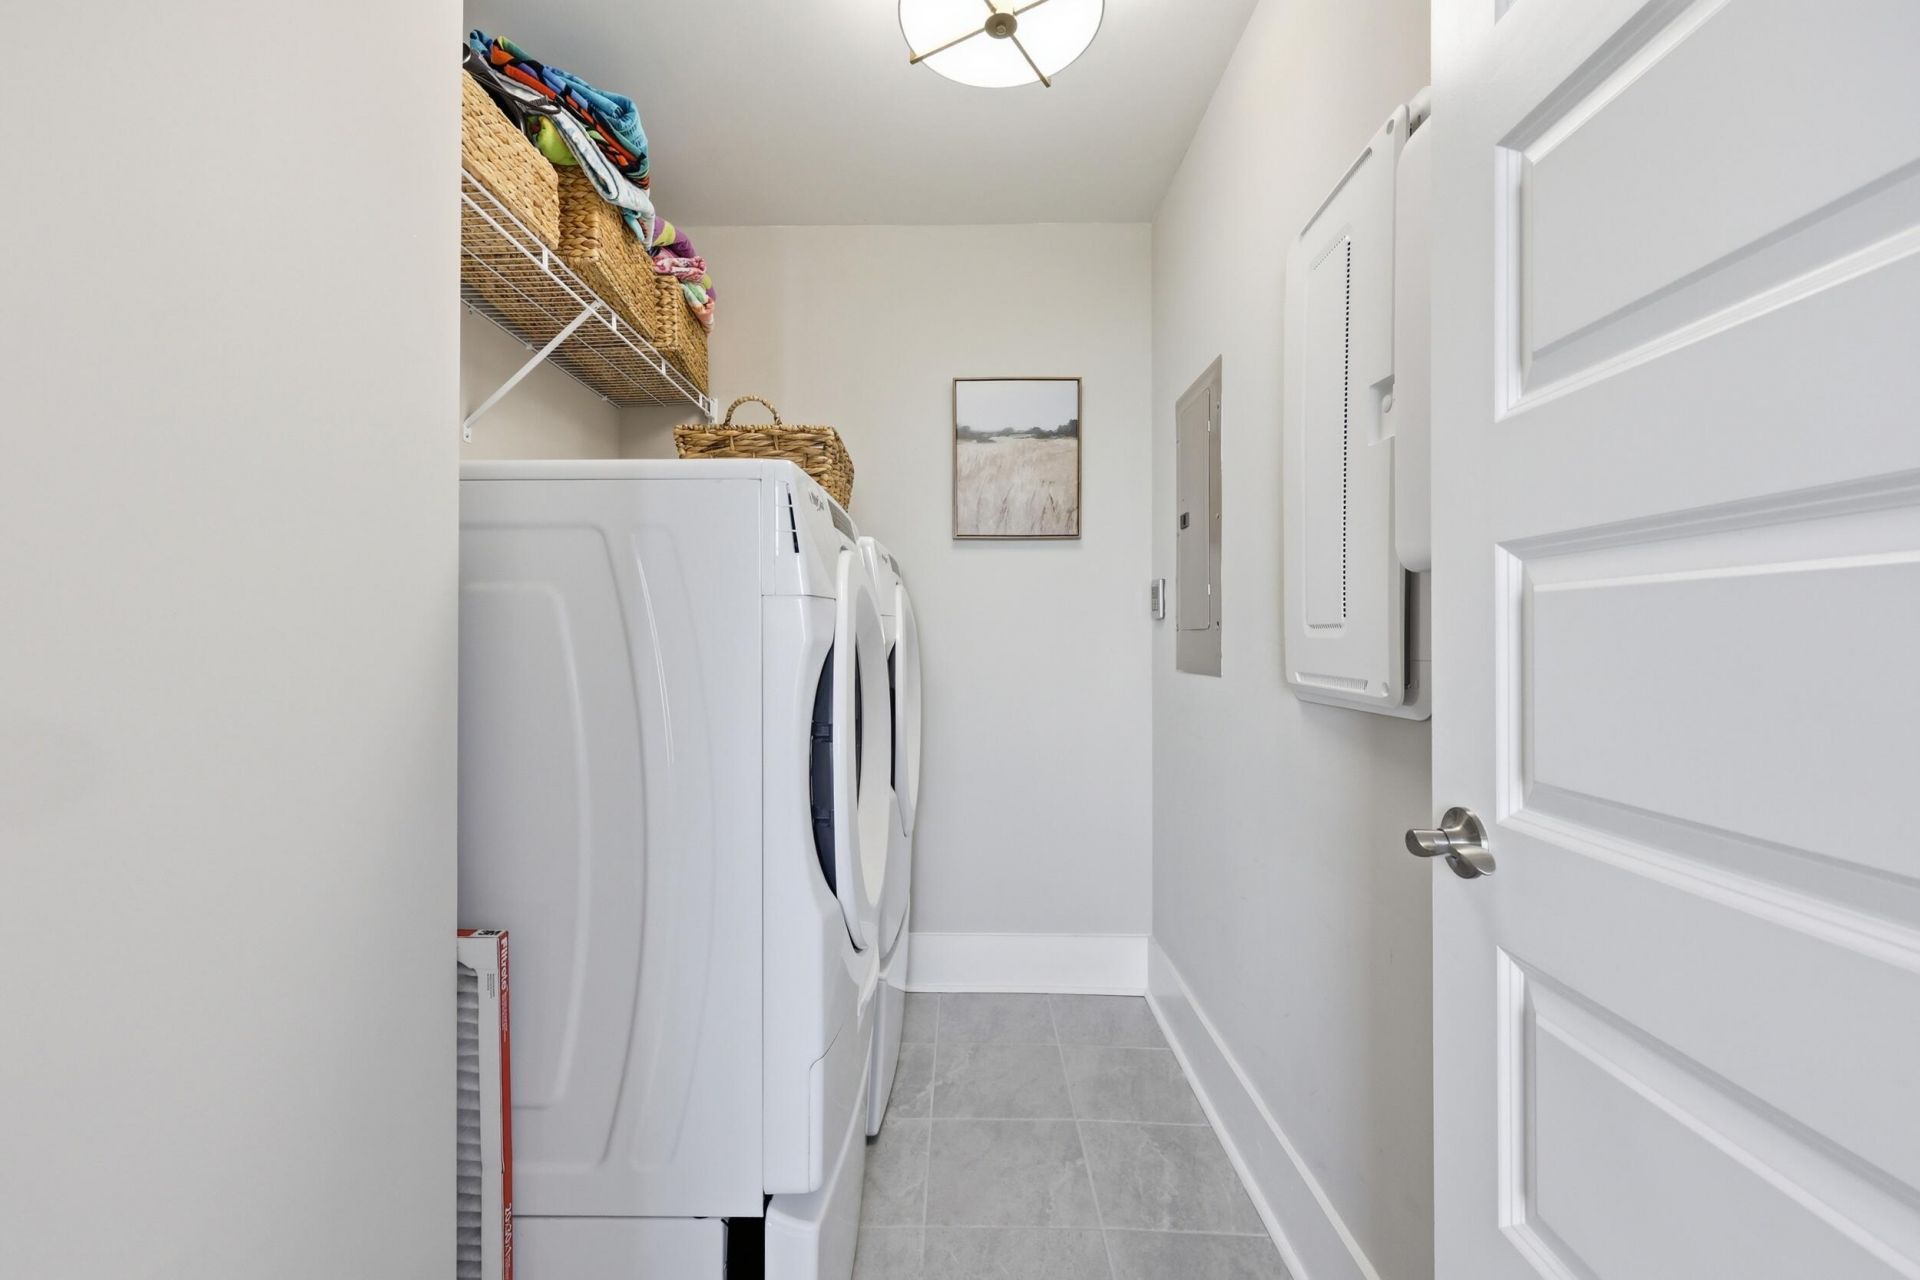
- LaundryElectric Dryer Hookup, Washer Hookup, Laundry Room
- Lot Dimensions0.15 acre(s)
- Lot Features0 - .5 Acre
- Lot Size0.15 Acres
- Other StructuresNo
- Parking Features2 Car Garage, Garage Door Opener
- Patio And PorchDeck, Patio, Covered
- Roof TypeArchitectural, Asphalt
- SewerPublic Sewer
- Stories2.0
- UtilitiesBerkeley Elect Co-Op, Charleston Water Service, Dominion Energy, John IS Water Co
- WaterPublic
- Window FeaturesWindow Treatments, ENERGY STAR Qualified Windows
- Year Built2021
- acres0.15
Amenities
- Ceiling - Smooth
- Tray Ceiling(s)
- High Ceilings
- Kitchen Island
- Walk-In Closet(s)
- Ceiling Fan(s)
- Eat-in Kitchen
- Entrance Foyer
- Great
- Pantry
- Balcony
- Rain Gutters
Listed By / Shown By
Listed By
Agency Name: Ellis Creek Real Estate
Charleston Trident MLS
Shown By
Agent Name: Paul Lynch
Agent Phone: (518) 496-4900
Agency Title: Carolina One Real Estate
Charleston Trident MLS


Web address QR Codes
2024 Pearl Stone Street
Paul Lynch
©OneHomeValue
Ask A Question 2024 Pearl Stone Street, Johns Island, SC 29455



Privacy Policy / DMCA Notice / ADA Accessibility


This site is hosted, designed and copyright
© 1994 - 2026 by
Delta Media Group, Inc. -- Patent Pending --